


Kitchen Design Mistakes That Become Obvious When You Have Guests Over
A kitchen can feel perfectly manageable during an ordinary week, then become frustrating the moment several people gather around food, drinks, and conversation. Prep tools spread across the counters, guests stop near the refrigerator, and cleanup begins before serving dishes have found a place to land.
Those moments reveal more than whether the room looks current. They show where kitchen design creates friction between preparation, storage, movement, and cleanup. Looking at how the space performs under real hosting pressure can help homeowners identify which problems need a simple adjustment and which ones deserve a larger update.
Hosting Reveals Where the Kitchen Workflow Breaks Down
Daily routines often hide design problems because one or two people naturally work around them. During a gathering, the kitchen may need to support meal preparation, serving, drinks, conversation, and cleanup at the same time. The strain becomes obvious when one task interrupts another, and the host must keep moving dishes, supplies, or people out of the way.
Kitchen design works more smoothly when preparation, serving, conversation, and cleanup have distinct places within the room. When several tasks overlap, the kitchen can become harder to use even if every appliance and storage area works properly. Paying attention to where those conflicts occur provides a clearer starting point than choosing high-impact updates before understanding how the room is actually used.
Kitchen Design Falls Apart When Prep and Serving Share One Surface
A countertop may feel spacious during a normal week, then become crowded once ingredients, finished dishes, drinks, and guest items arrive at the same time. When prep and serving compete for the same area, even a clean kitchen can become difficult to manage.
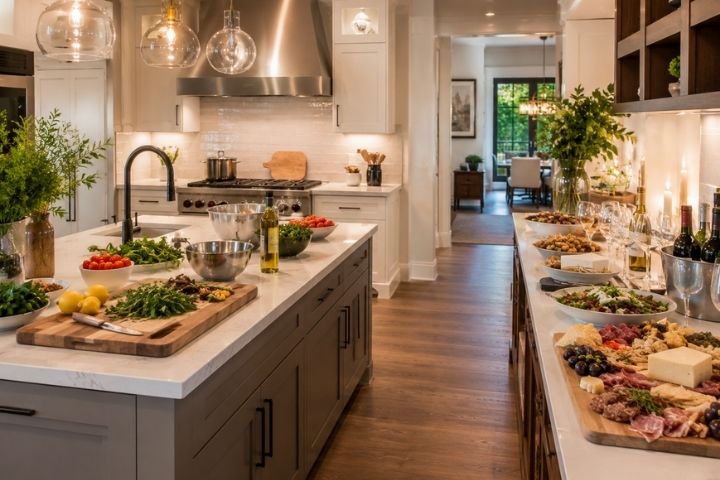
Separating active work from temporary landing space is one of the most useful kitchen design principles during a gathering. Clearing one dedicated serving zone or using a nearby table can reduce congestion without changing the room’s footprint. A new countertop surface may improve cleaning and durability, but it cannot replace the need for a clear plan for where food preparation and serving will happen.
Storage Gaps Push Everyday Clutter Into View
Cabinets may hold plenty of items and still fail during hosting when frequently used pieces are hard to reach. Serving bowls, glassware, small appliances, and pantry items often end up on the counter because their storage does not match how the kitchen is used.
Common trouble spots include:
Serving pieces stored too far from the prep or dining area
Small appliances with no convenient place between uses
Doors or drawers that block nearby traffic when opened
Worn cabinet exteriors and poor storage function are separate kitchen design problems. Cabinet refacing can improve the appearance when the boxes and layout still work, while interior organizers, deeper drawers, or replacement may be more useful when access and storage capacity cause the real frustration.
Traffic Conflicts Expose Weak Kitchen Design
Guests often gather near the refrigerator, sink, island, or drink station because those areas naturally attract movement. When appliance doors, cabinet doors, and people all compete for the same path, the host may spend more time navigating around others than preparing or serving food.
Traffic becomes easier to manage when the kitchen design keeps drink service, food preparation, and appliance access from overlapping. Moving a drink setup away from the main prep area or clearing a separate station can help, but repeated crowding may point to a layout that deserves a broader review.
High-Maintenance Surfaces Create a Cleanup Bottleneck
Hosting increases contact with countertops, cabinet pulls, and backsplash areas, which makes fingerprints, water marks, crumbs, and stained grout more noticeable. Materials that look polished in a showroom may feel demanding at home when they require constant wiping throughout a gathering.
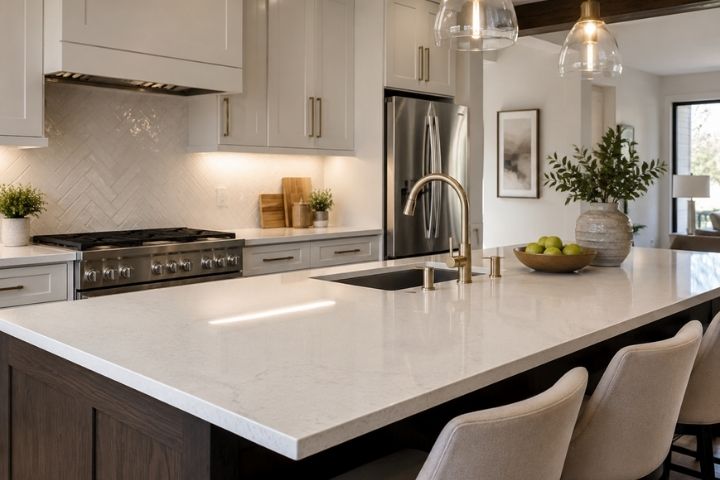
Finish selection can change how visible that daily wear becomes. Matte surfaces may hide fingerprints better in some lighting, while glossy materials can reflect more light but show smudges and streaks more easily. Testing samples in the kitchen during the day and evening gives homeowners a more realistic sense of how each option will look under regular use.
Surface condition also matters when chips, worn seams, or discolored grout collect debris and slow down cleanup. Choosing low-maintenance countertop materials can make the room easier to reset after guests leave. A thoughtful kitchen design balances appearance with the amount of care the household is willing to give the space.
Test Your Kitchen Design Before the Next Gathering
Set up the kitchen as though guests were arriving by placing drinks, serving dishes, and prep items where they normally go. Open the refrigerator, dishwasher, and most-used cabinet doors, then notice where movement slows or work surfaces become crowded. This simple test can reveal whether the main kitchen design problem involves storage, traffic flow, maintenance, or the placement of everyday tasks.
Use those findings to guide the next conversation rather than beginning with decorative changes alone. A specialist at Kitchen & Bathroom Transformations can help separate surface concerns from problems that may require storage or layout changes. Reach out to the team to discuss where hosting creates the most frustration and which updates may reduce congestion, clutter, or cleanup demands.


