


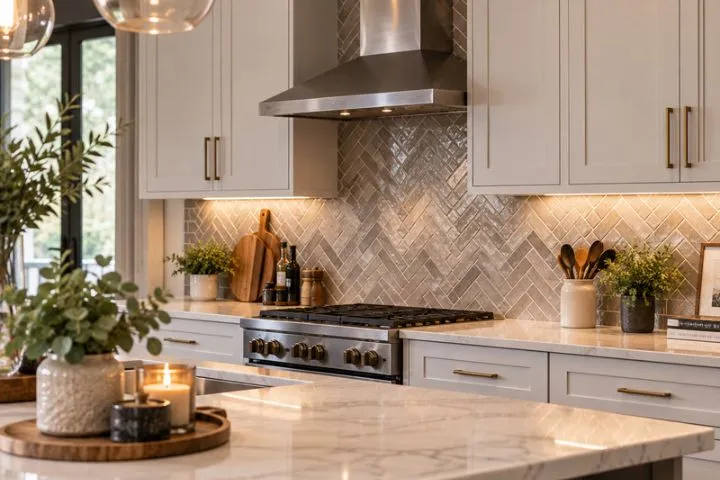
Why Backsplash Updates Are the Most Underrated Part of a Kitchen Refresh
New cabinet fronts and counters usually claim credit for a kitchen refresh, while the narrow wall between them barely enters the conversation. Yet aging tile, darkened grout, or a mismatched pattern can keep the room visually anchored to an earlier decade. Updating that surface often creates the moment when separate improvements finally look intentional.
A kitchen backsplash also occupies eye-level space, where color, texture, and light register before many smaller details do. It can connect cabinet and counter tones, simplify cleanup around busy work areas, and reshape the room’s proportions without changing the footprint. Few updates combine that much visual reach and everyday value within such a contained area.
The Backsplash Occupies the Kitchen’s Busiest Intersection
The surface sits beside cabinets, counters, appliances, outlets, and some of the room’s hardest-working areas. When a kitchen backsplash clashes, stains easily, or ends awkwardly, improvements around it may still feel unfinished. From that location, the backsplash influences appearance, installation details, and daily care at once.
A Kitchen Backsplash Has More Influence Than Its Square Footage Suggests
A backsplash may cover less area than the floor or cabinetry, yet its vertical position places it directly in view. Unlike a counter seen mostly from above or flooring partly hidden by furniture, the kitchen backsplash faces the room and often crosses several work zones. An update can change how the room reads from a doorway or adjoining living area before anyone notices the smaller details.
Its placement can also influence how wide or tall the kitchen appears. Vertical arrangements draw the eye upward, horizontal lines can visually extend a short counter run, and surfaces with fewer seams may calm a busy room. Those effects give a focused surface update greater visual reach, especially when the cabinets and countertops will remain.
One Surface Can Reconcile Cabinets, Counters, and Hardware
A kitchen can still feel unfinished when each major surface looks appealing on its own but unrelated to the others. Positioned where those materials meet, the backsplash can repeat a warm note from the countertop, pick up a cabinet undertone, or echo the finish of nearby hardware. These details create a connection without requiring every surface to match.
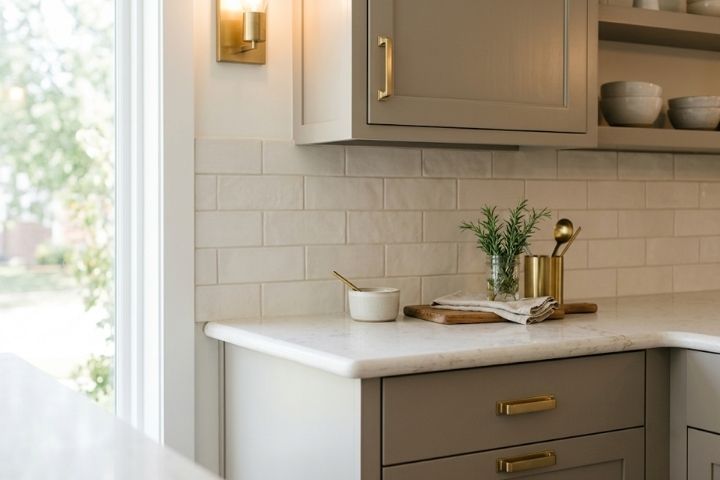
Balance becomes especially important when one existing feature already commands attention. A quiet kitchen backsplash gives bold veining room to breathe, while restrained counters leave space for stronger texture or pattern. Comparing samples beside the actual cabinets, counters, and metals shows whether the materials feel connected or the backsplash competes for attention.
Kitchen Backsplash Updates Change More Than the Color Story
Color may attract attention first, but scale and orientation determine how a pattern occupies the wall. Large or elongated pieces can make a kitchen backsplash feel more expansive, while compact shapes create a denser rhythm across the same area.
Grout changes that rhythm by either outlining each piece or allowing the surface to read as one broader field. Strong contrast emphasizes geometry, whereas a closer color match keeps the joints quieter and shifts attention toward the surrounding finishes.
Sheen and texture also affect how the wall responds to light from windows, pendants, and undercabinet fixtures. Glossy surfaces reflect more light and movement, while matte or textured finishes produce softer shadows that may feel calmer in a highly reflective room.
Outlets, Windows, and Corners Reveal the Quality of the Plan
Layout decisions determine whether necessary cuts look balanced or improvised. Centering a pattern without considering the full wall can leave thin pieces beside cabinets, windows, or corners, so installers need to map the visible area before work begins. The installation plan must also account for finished surface thickness around outlets so cover plates sit securely and align neatly.
Deciding where the kitchen backsplash should stop deserves the same attention as selecting its color or pattern. Window returns, cabinet ends, range openings, and exposed wall edges may require trim, finished edges, or carefully planned termination lines. Resolving those transitions early keeps the installation from ending abruptly at the places people notice most.
Daily Cleanup Tests Every Kitchen Backsplash
Water, soap, food residue, and cooking grease place different demands on the wall behind each work zone. A kitchen backsplash creates a cleanable surface in those areas, but texture, porosity, joint width, and seam count affect how much upkeep it requires. Deep relief and numerous grout lines may need more attention than a smoother surface with fewer interruptions.
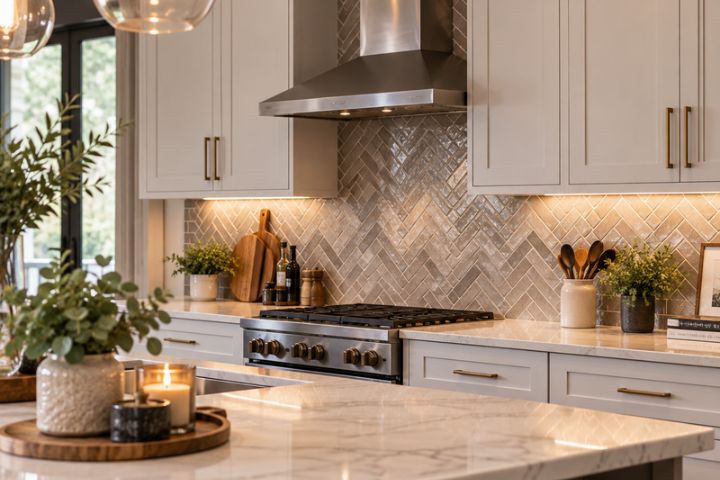
Conditions near the range require an additional review of heat exposure, appliance clearances, and manufacturer requirements. Select materials and installation products for the equipment and location first, then compare the compatible options by appearance. A qualified installer can confirm compatibility while helping homeowners find a finish that handles routine wiping without sacrificing the intended design.
The Backsplash Deserves an Early Design Decision
A kitchen backsplash plan should connect material, layout, edge treatment, and maintenance instead of treating each as a separate choice. That coordination keeps the wall from feeling like leftover space and gives the installer clear direction. The resulting surface supports the wider refresh while meeting the demands of the sink, range, and main counter runs.
Kitchen & Bathroom Transformations helps Northern California homeowners coordinate backsplash materials with existing cabinets, counters, hardware, and room proportions. The design team also considers outlet placement, exposed edges, and daily care before those details become installation surprises. Clarify your backsplash plan with the team by reviewing materials, layout, boundaries, and maintenance needs before installation.


